01
Site survey and venue planning
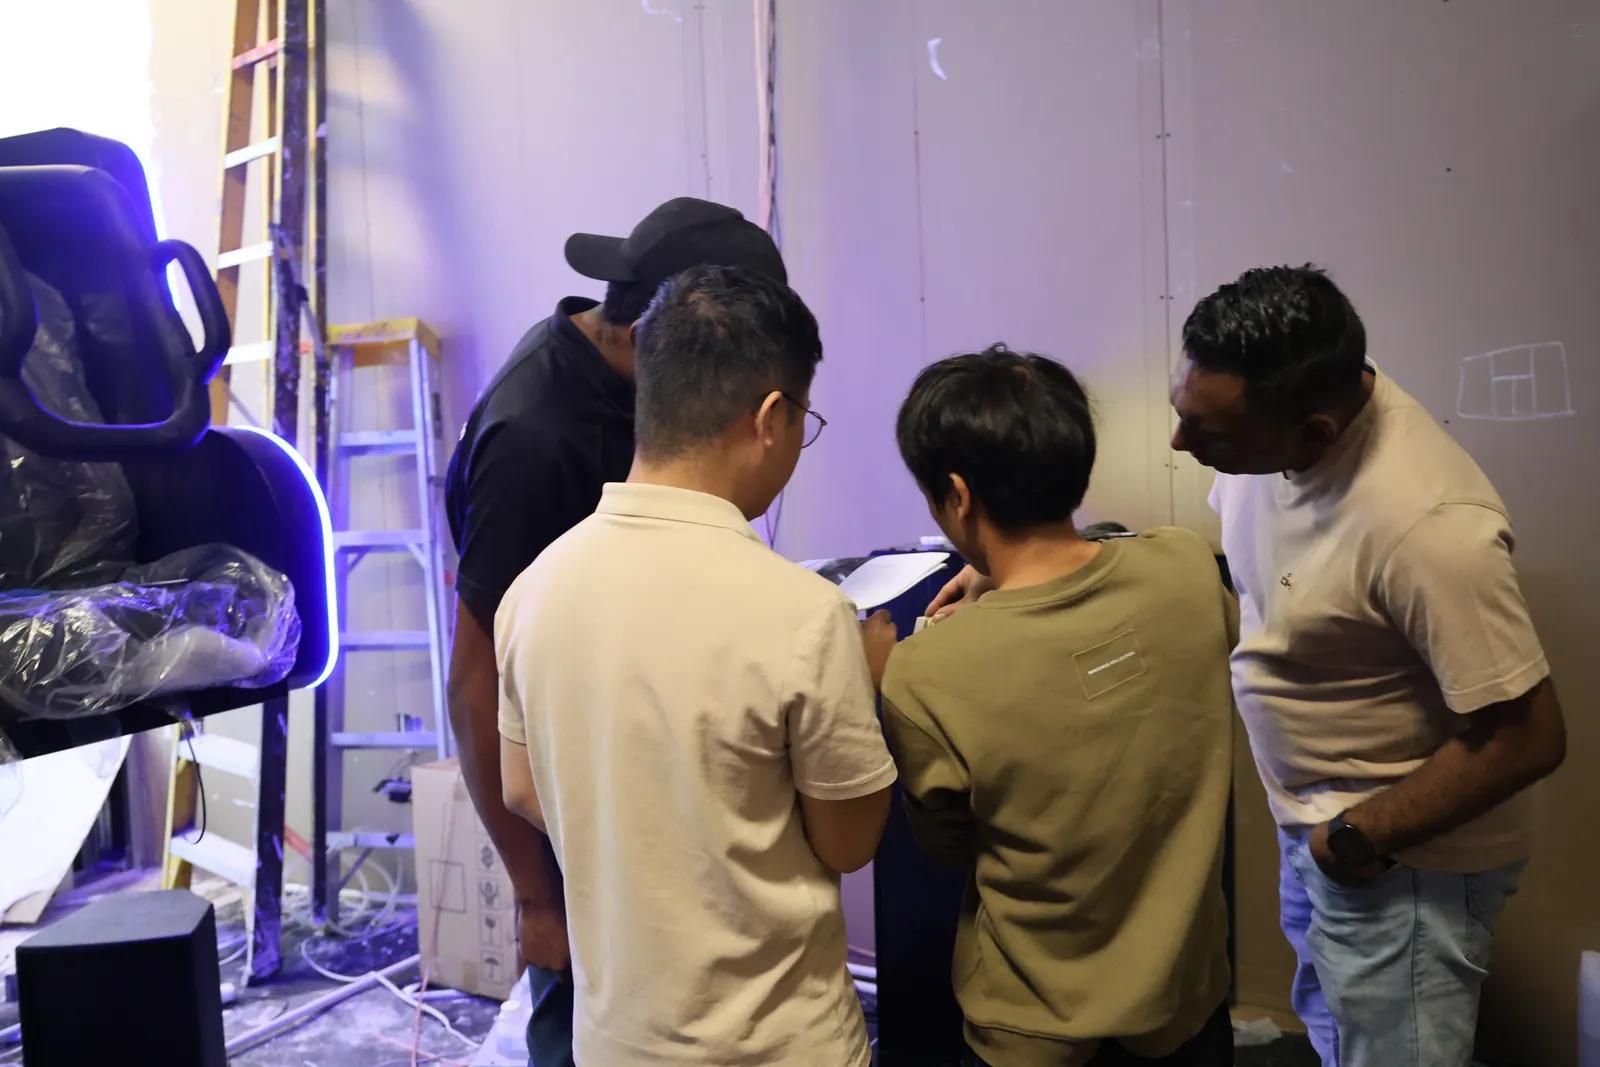
We review the venue dimensions, clear height, structure, access routes, utilities, guest circulation and operating area before confirming whether the selected configuration fits.

Turnkey project delivery
Wehop supports turnkey flying theater and flying cinema installation services, from site survey and engineering coordination through screen, projection, audio, control-system installation, commissioning and operator handover.
Installation workflow
The sequence below is a practical project framework based on the supplied installation material. Scope, drawings, responsibilities and timing are confirmed for each venue and equipment configuration.
01
We review the venue dimensions, clear height, structure, access routes, utilities, guest circulation and operating area before confirming whether the selected configuration fits.
02
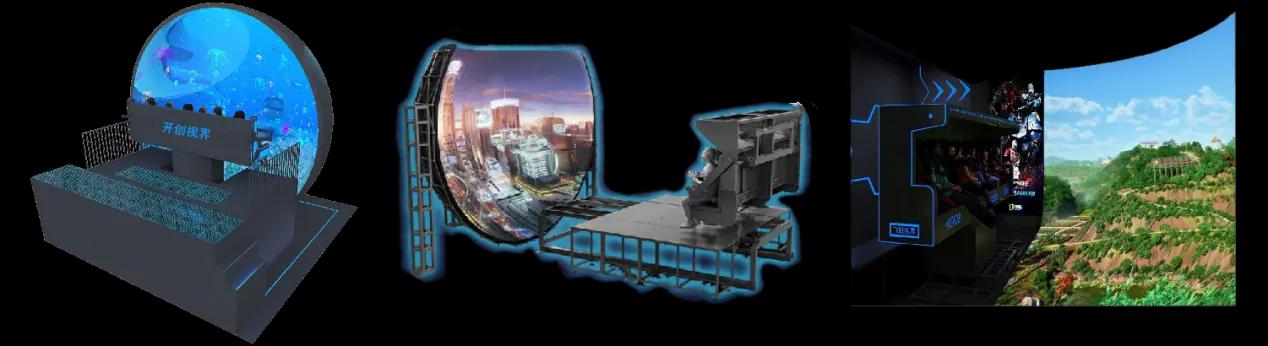
The project scope is matched to capacity, budget, screen format and expected visitor experience, including projection, audio, motion seating, show control and effects.
03
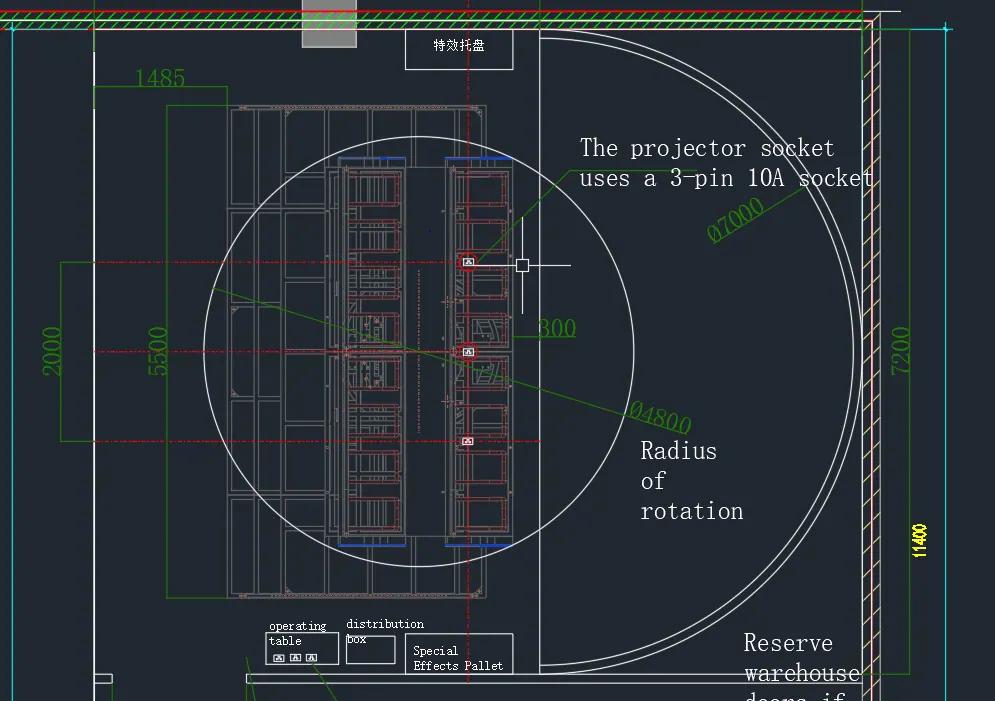
The engineering package coordinates screen position, projector points, speaker layout, seat arrangement, electrical routes, service clearances and technical zones with the venue team.
Review venue layout requirements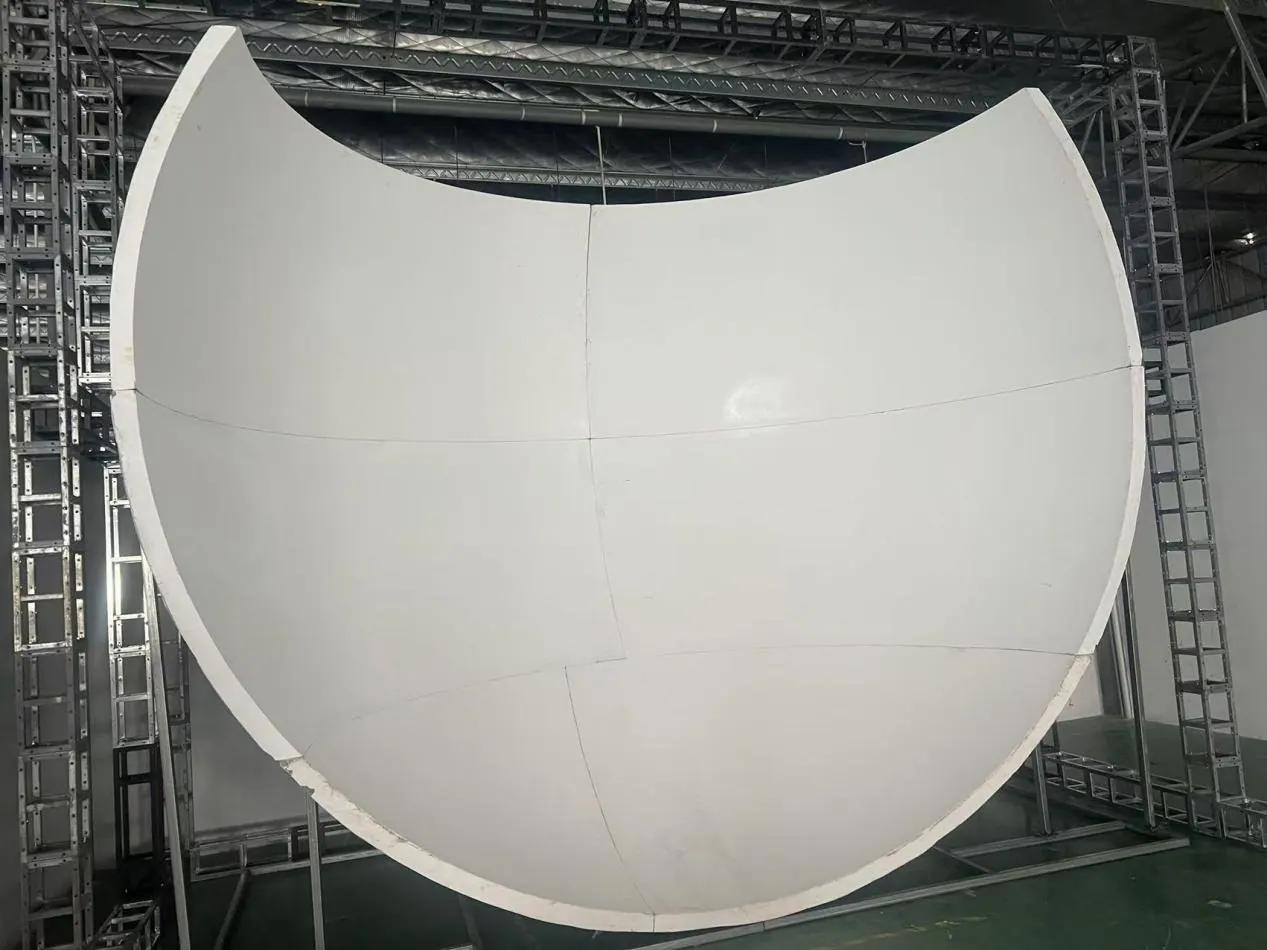
04
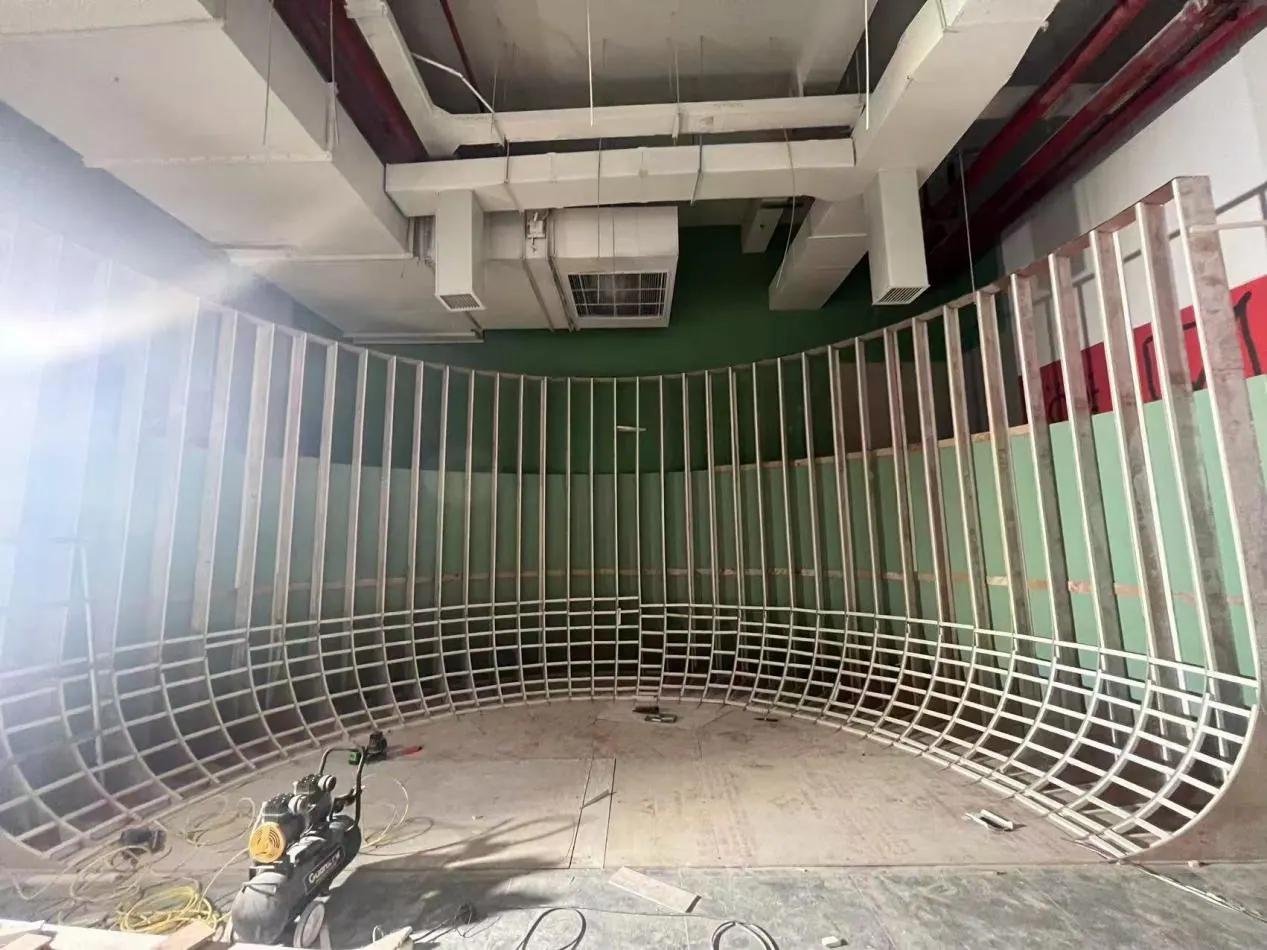
The screen structure and panels are assembled and fixed according to the approved drawings. The team checks alignment, surface flatness, seams and structural stability before projection setup.
05
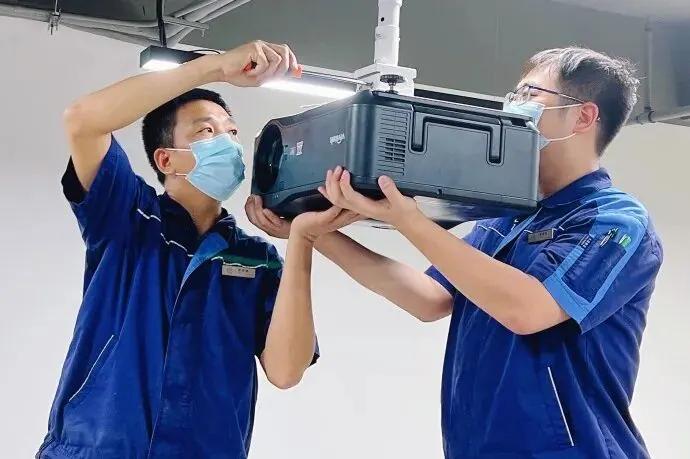
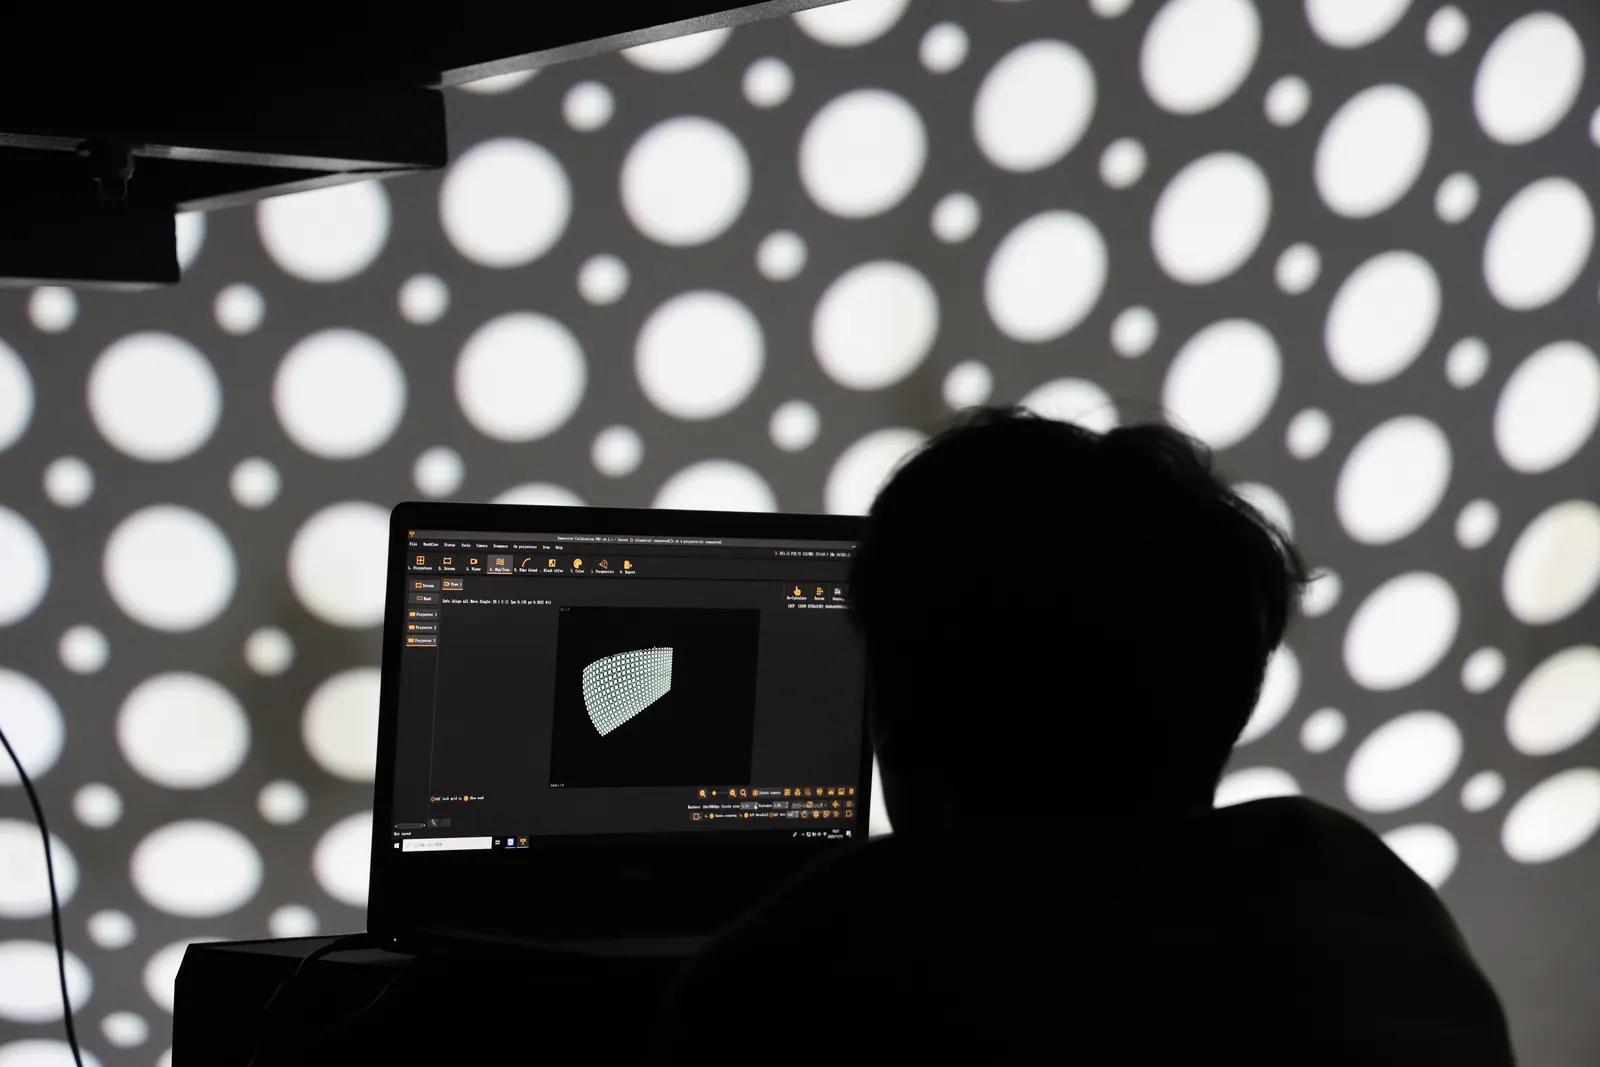
Projectors are positioned for full screen coverage, with service space and ventilation reserved. Audio channels, media servers, control consoles and system connections are installed and labelled.
06
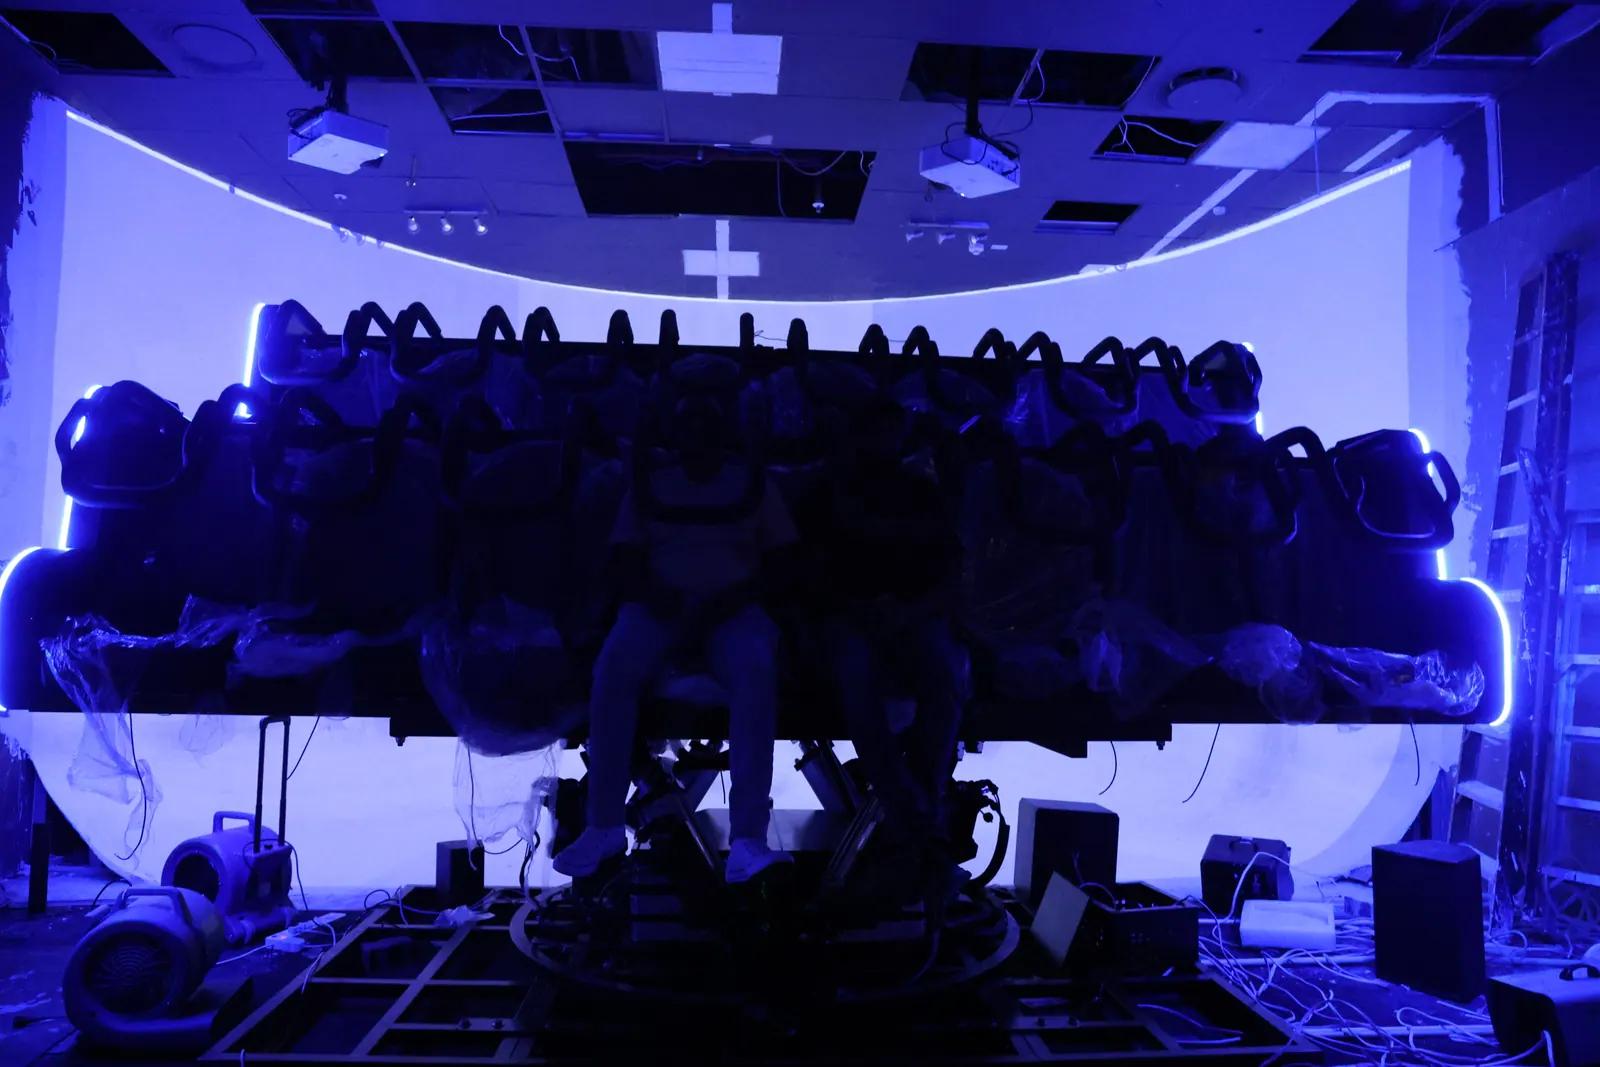
The complete system is tested for image quality, audio synchronization, motion-seat trajectories, control response and effects coordination. The handover plan includes operator guidance when included in the project scope.
Review project cost factorsPlanning reference
These are planning references for a standard indoor dome or bowl-screen project. Some work can overlap, while transport, local approvals and venue readiness can change the final opening date.
Production
20–25 days
Standard production planning window after the equipment scope is confirmed.
Sea freight
Reserve at least 30 days
Actual transit time depends on the destination country, port and customs conditions.
Construction drawings
2–3 days
Wehop prepares the project drawings after receiving the required venue information.
Room construction and decoration
Usually about 10 days
Customer-side work; the actual duration depends on local construction conditions.
Equipment installation
5 days
Typical for standard indoor dome and bowl-screen flying theaters once the venue is ready.
Testing and commissioning
2 days
System integration, playback checks and operating handover preparation.
Outdoor container flying theater
3–5 days
The container format has a different installation sequence and can be assembled faster.
Before the engineering review
Accurate site information helps the team evaluate fit, access and system requirements before final equipment selection. Local approvals and building works remain subject to the venue, landlord and local authorities.
Scope boundary
Clear responsibility boundaries reduce installation delays. The final scope, fees and exclusions should be recorded in the quotation and service agreement.
Commissioning and handover
The project handover is completed after the system is commissioned and the agreed acceptance checks are recorded. Operators receive one day of practical training and the operating documentation listed below.
Startup and shutdown, cashier management, backend functions, common troubleshooting, software upgrades and film update downloads.
Handover documents: operation guide and daily maintenance guide.
Selected project references
These references show the range of capacities and destinations covered by the supplied project information. Ask the team for the appropriate technical and commercial details for your venue.
Planning resources
Plan a destination, mall or tourism flying cinema attraction.
Open resourceCompare outdoor container, standard indoor and large dome configurations for your venue.
Open resourceReview equipment price ranges, project costs and quotation scope.
Open resourceCheck floor area, clear height, access and functional-zone planning.
Open resourceSee a documented project from engineering and shipping through commissioning.
Open resourceProject review
Send the venue country, floor dimensions, clear height, target capacity and preferred attraction format. The team can review the installation scope and identify the next engineering inputs.